
<-- style PDP --> 11-898 Elmsmere Road, Ottawa - Condo Apt for sale for $221,900
  • sold

11-898 Elmsmere Road

Ottawa, Ontario, K1J 7T6 - Beacon Hill South

$221,900$000000

  • Neighbourhood

    Beacon Hill South

  • Major Intersection

    Montreal and Elmsmere

  • Listed Since: 195 day(s)

  • Last update: 172 day(s) ago

Overview

  • Property Type

    Condo Apt, 1 Storey/Apt

  • Bedrooms

    2

  • Bathrooms

    1

  • Square Feet

    600-699

  • Exposure

    North

  • Total Parking

    1

  • Maintenance

    $525

  • Taxes

    $1,794.61 (2025)

  • Balcony

    None

Property Description

Property description for 11-898 Elmsmere Road, Ottawa

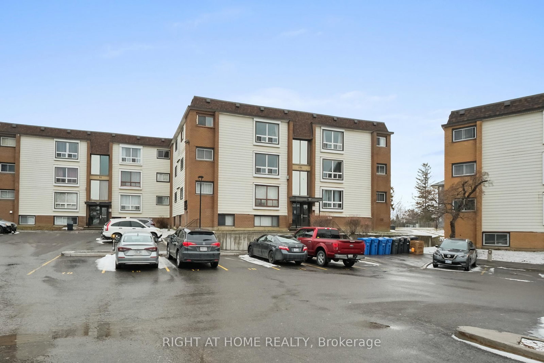
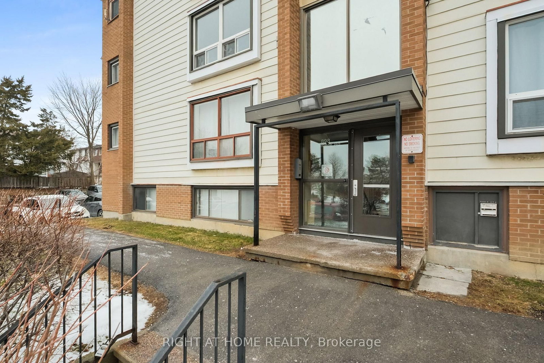
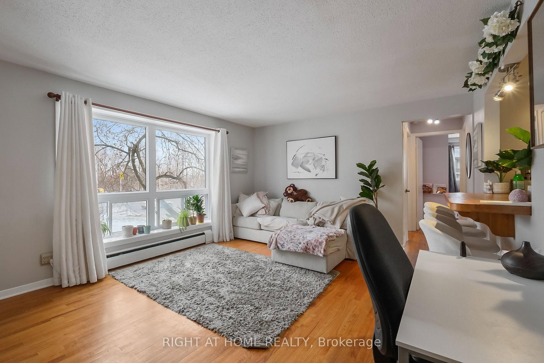
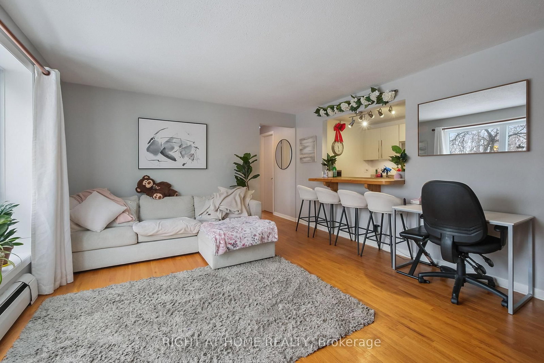
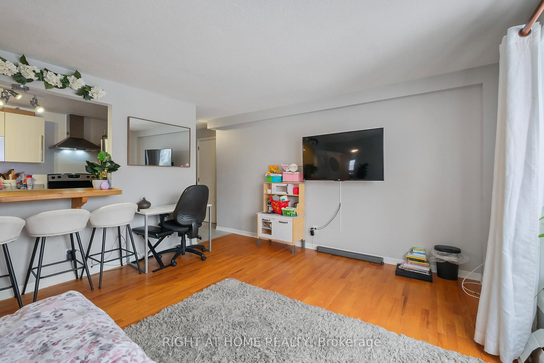
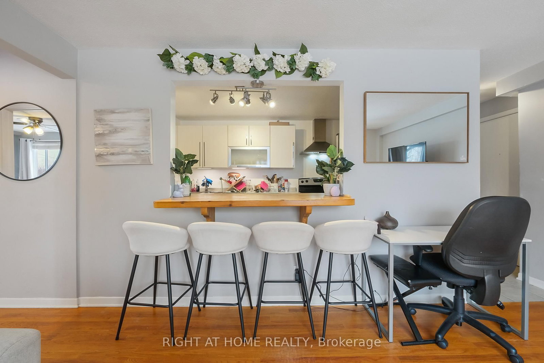
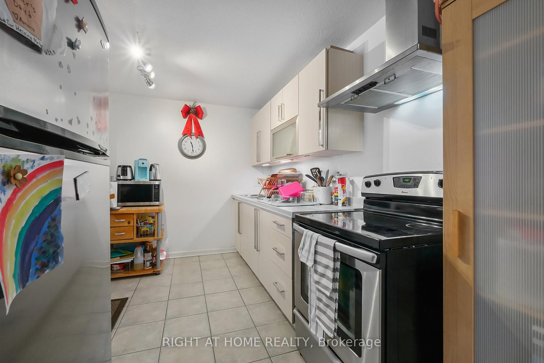
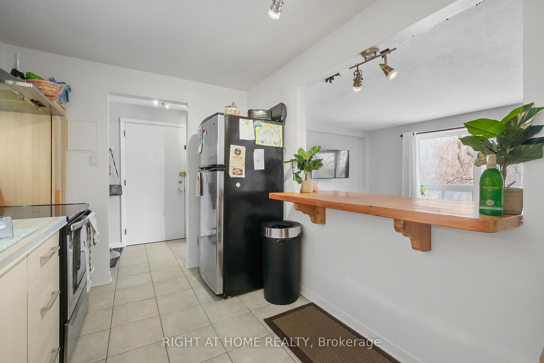
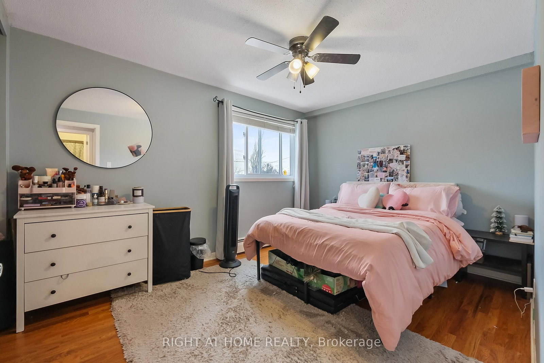
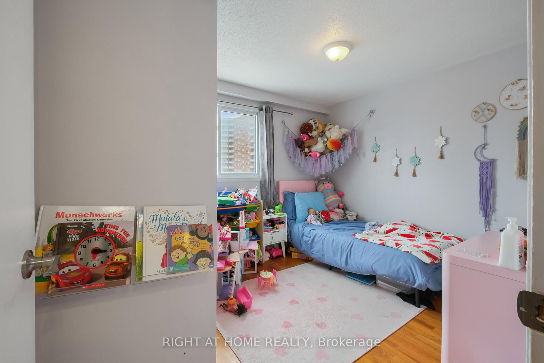
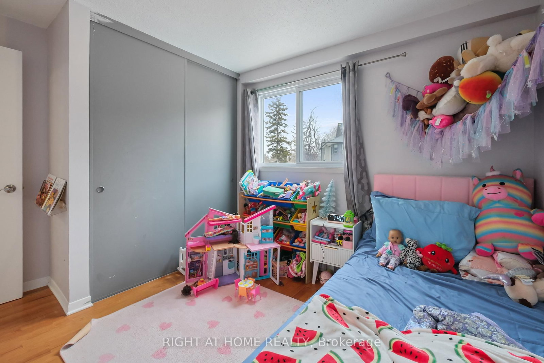
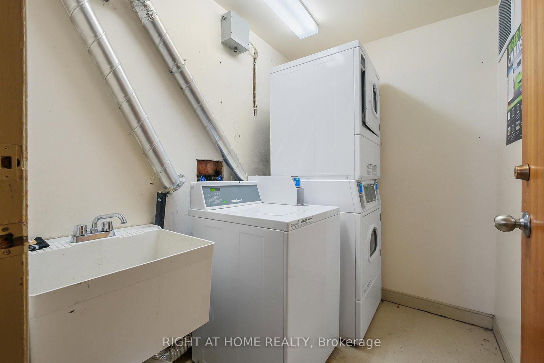
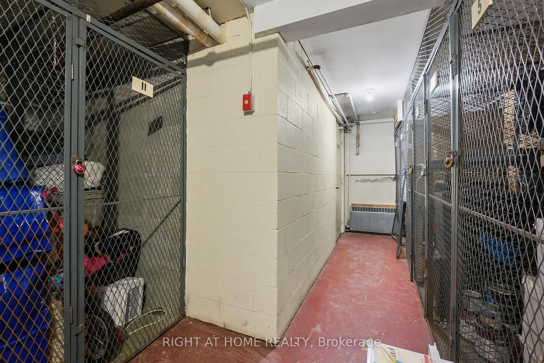
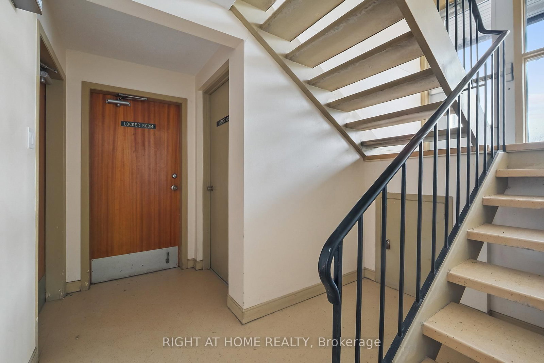
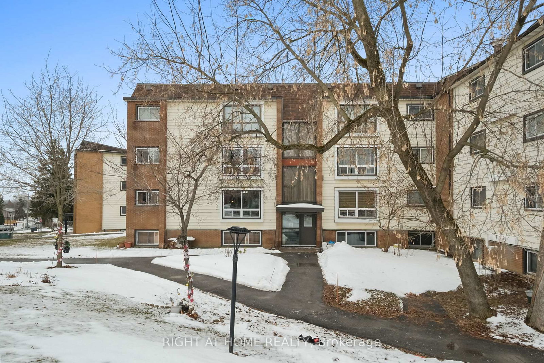
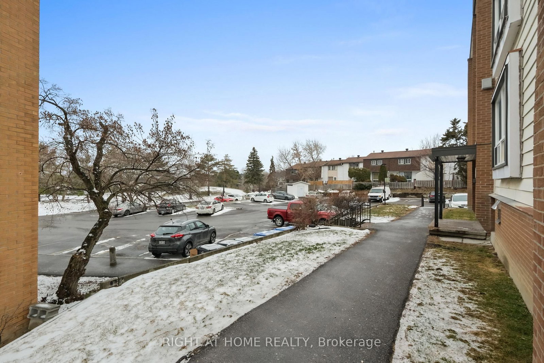
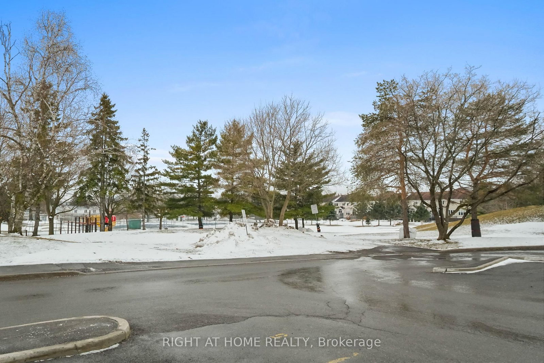
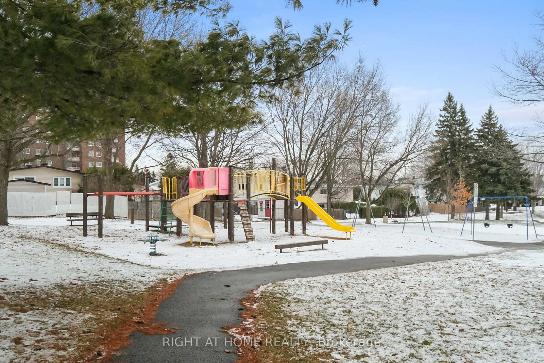
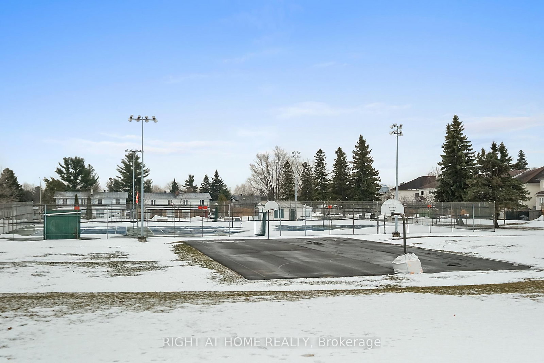
Why rent when you can buy? Calling the attention of the first-time home buyers, downsizers, and investors. This move-in ready, affordable and cozy 2-bedroom condo/apartment at desirable Beacon Hill South offers great value and comfort in a convenient location with the quick access to the transit, shopping and recreation such as Costco, OC Transpo/LRT, NRC, CSIS, Splash Wave Pool, Earl Armstrong Arena, plus walking distance to the grocery. Watch your kids to play and release energy at the parkland and tennis courts by just stepping outside. The unit is updated with style. The contemporary kitchen is equipped with the S/S fridge, stove and rangehood. The large window in the living room provides bright and pleasant view and the very spacious bedrooms accommodate your precious belongings. The warm hardwood floor is versatile to suit any personal decor. It comes with one surface parking space and one storage locker. The all-inclusive condo fees include heat, hydro, water, management, snow removal and building insurance. The laundry is located right inside the building at the lower level. Considering it is a great starter home to build the equity down the road or to add this property to your portfolio. 24-hr notice for showings as tenant occupied. Book a showing today to get ready to settle at this move-in ready home!

Listed by RIGHT AT HOME REALTY

  • MLS #

    X12941532

  • Sq. Ft

    600-699

  • Sq. Ft. Source

    MLS

  • Year Built

    Available Upon Request

  • Basement

    None

  • View

    n/a

  • Garage

    None

  • Parking Type

    Exclusive

  • Locker

    Exclusive

  • Pets Permitted

    Yes-with Restrictions

  • Exterior

    Alum Siding

  • Fireplace

    N

  • Security

    n/a

  • Elevator

    n/a

  • Laundry Level

    Lower

  • Building Amenities

    n/a

  • Maintenance Fee Includes

    Heat, Hydro, Parking, Water

  • Property Management

    Eastern Ontario Property Management Group

  • Heat

    Baseboard

  • A/C

    None

  • Water

    n/a

  • Water Supply

    n/a

  • Central Vac

    N

  • Cert Level

    n/a

  • Energy Cert

    n/a

  • Living

    4.5 x 3.81 ft Main level

  • Primary

    3.83 x 2.82 ft Main level

  • 2nd Br

    3.2 x 2.8 ft Main level

  • Kitchen

    3.43 x 2.08 ft Main level

  • Bathroom

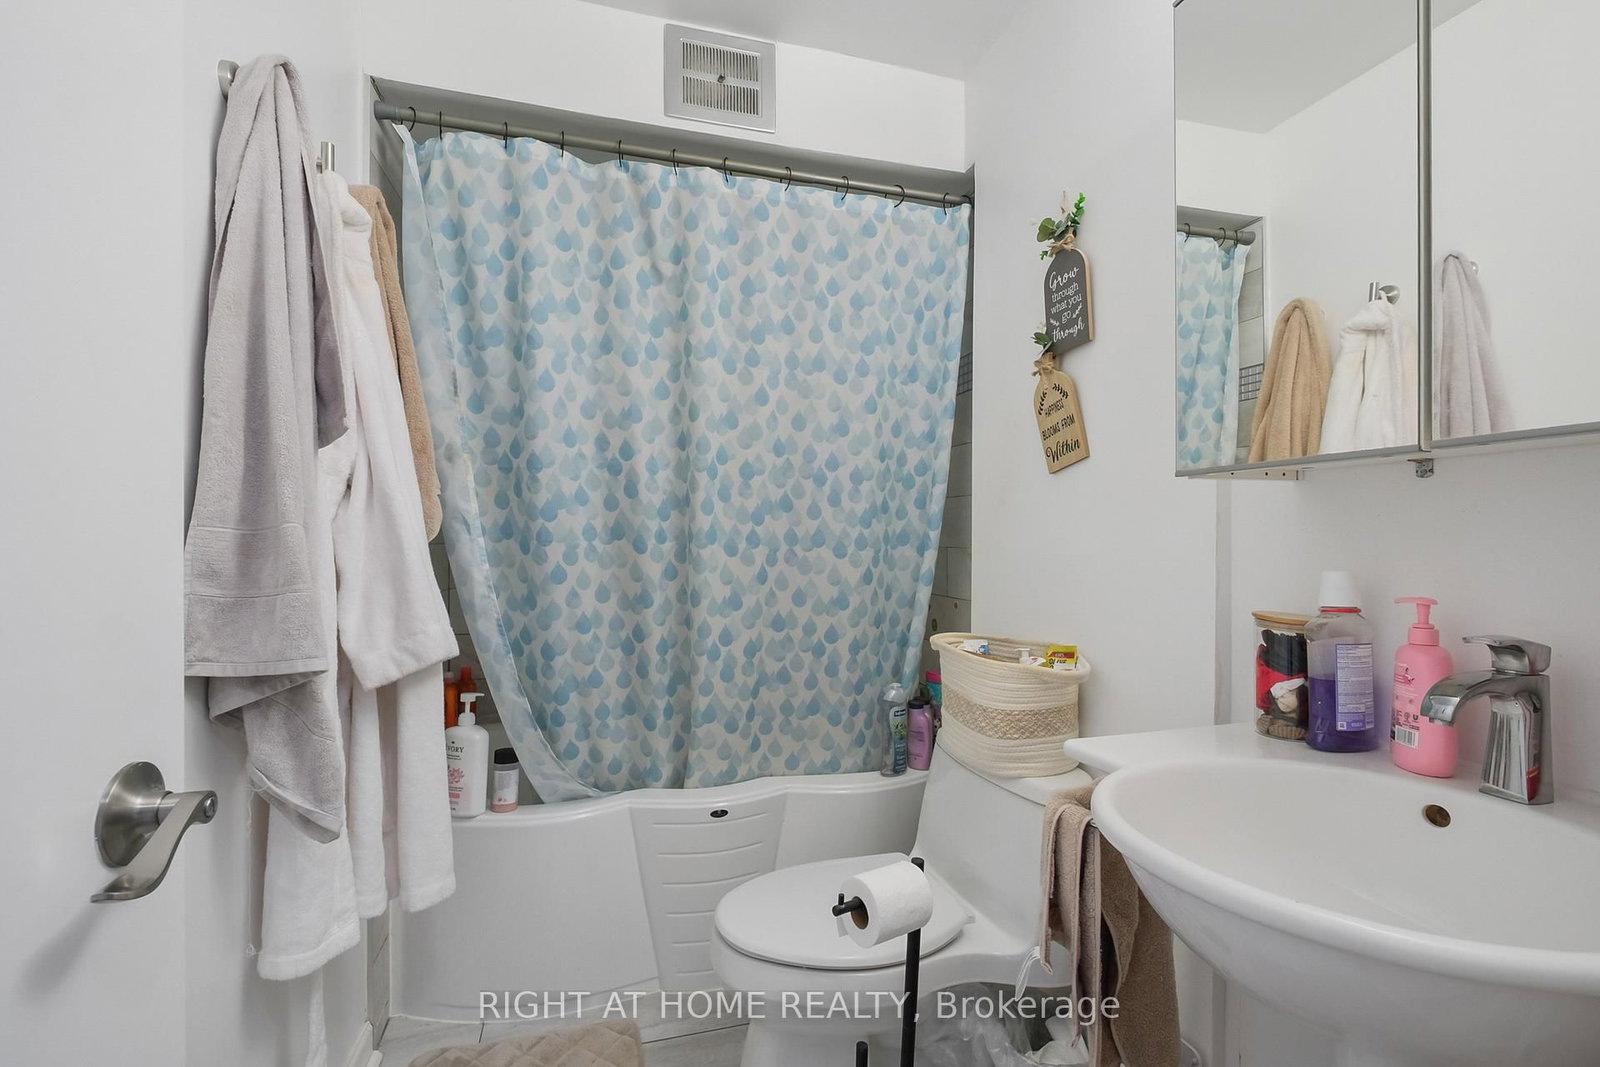
    2.44 x 1.52 ft Main level

  • MLS #

    X12941532

  • Sq. Ft

    600-699

  • Sq. Ft. Source

    MLS

  • Year Built

    Available Upon Request

  • Basement

    None

  • View

    n/a

  • Garage

    None

  • Parking Type

    Exclusive

  • Locker

    Exclusive

  • Pets Permitted

    Yes-with Restrictions

  • Exterior

    Alum Siding

  • Fireplace

    N

  • Security

    n/a

  • Elevator

    n/a

  • Laundry Level

    Lower

  • Building Amenities

    n/a

  • Maintenance Fee Includes

    Heat, Hydro, Parking, Water

  • Property Management

    Eastern Ontario Property Management Group

  • Heat

    Baseboard

  • A/C

    None

  • Water

    n/a

  • Water Supply

    n/a

  • Central Vac

    N

  • Cert Level

    n/a

  • Energy Cert

    n/a

  • Living

    4.5 x 3.81 ft Main level

  • Primary

    3.83 x 2.82 ft Main level

  • 2nd Br

    3.2 x 2.8 ft Main level

  • Kitchen

    3.43 x 2.08 ft Main level

  • Bathroom

    2.44 x 1.52 ft Main level

Thinking of Selling?

Find Out Your Home’s Value in Today’s Market!

No Email or Signup is required to view your home estimate.

estimate your home value

Contact Manoj Kukreja

Sales Representative,
Century 21 People’s Choice Realty Inc.,
Brokerage
(647) 576 - 2100

Manoj profile avatar

Estimated price

Date
Price
Change
2026-03-31
$217,520
---

Mortgage Calculator

This data is for informational purposes only.

Mortgage Payment per month

Principal Amount

Interest

Total Payable

Amortization

Amortization

Closing Cost Calculator

This data is for informational purposes only.

Closing Cost Total for this property

Total Cash flow for purchasing this property

Down Payment(%)*
Additional information

Provincial Land Transfer Tax

Ontario Land Transfer Tax Rebate

Toronto Land Transfer Tax

Toronto Land Transfer Tax Rebate

PST on CMHC Insurance Premium

Lawyer Fees

$2,825

Government Registration Fee's

$164

Title Insurance

Closing Cost Total

Total Cash flow for purchasing this property

Provincial Land Transfer Tax

Ontario Land Transfer Tax Rebate

Toronto Land Transfer Tax

Toronto Land Transfer Tax Rebate

PST on CMHC Insurance Premium

Lawyer Fees

$2,825

Government Registarion Fee's

$164

Title Insurance

Down Payment(%)*

* A down payment of less than 20% is permitted only for first-time home buyers purchasing their principal residence. The minimum down payment required is 5% for the portion of the purchase price up to $500,000, and 10% for the portion between $500,000 and $1,500,000. For properties priced over $1,500,000, a minimum down payment of 20% is required.

Thinking of Selling?

Find Out Your Home’s Value in Today’s Market!

No Email or Signup is required to view your home estimate.

estimate your home value

Contact Manoj Kukreja

Sales Representative, Century 21 People’s Choice Realty Inc., Brokerage
(647) 576 - 2100

Manoj profile avatar

Recent Sold Listings in Beacon Hill South, Ottawa

Popular Cities